631 Brookpark Drive SW
Single Family Home $ 624,900

631 Brookpark Drive SW

Calgary, AB T2W2P8

  • 4 Beds
  • 3 Baths
    Half Baths: 1
  • 1,122 SqFt
  • 6,436 Lot Size
  • 1978 Year Built
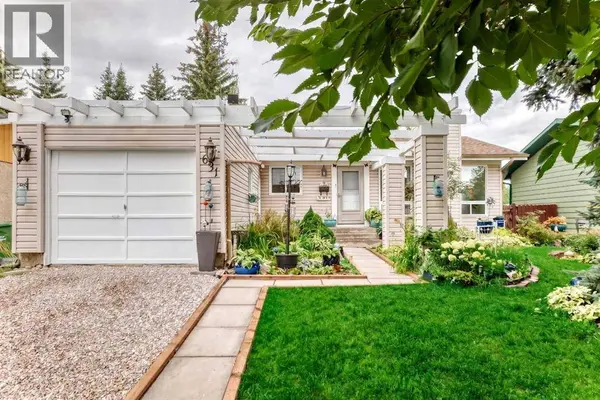
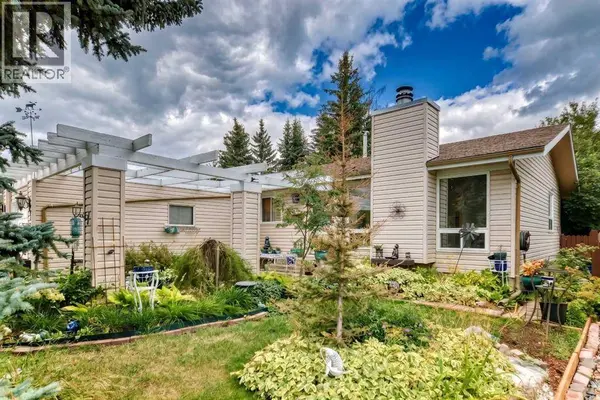
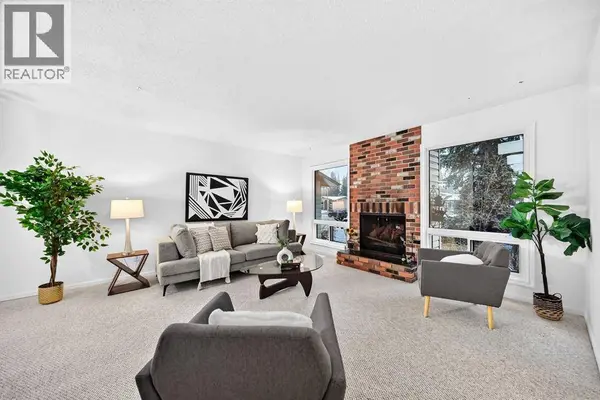
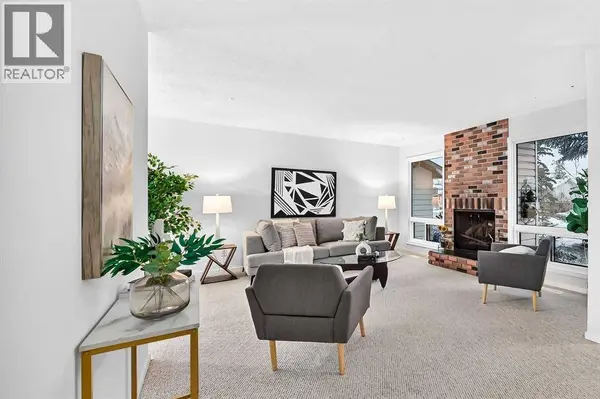
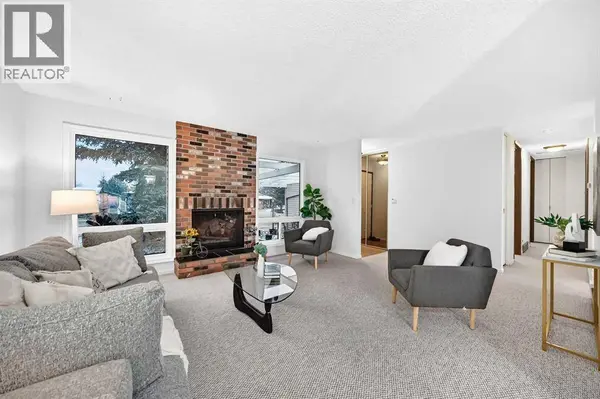
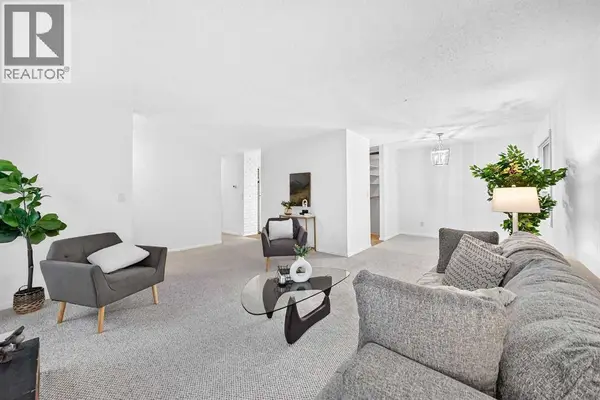
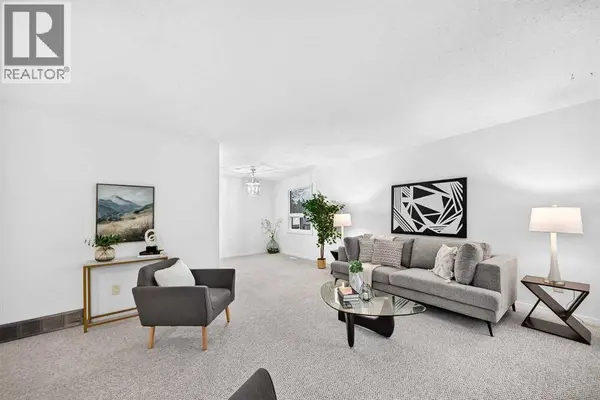
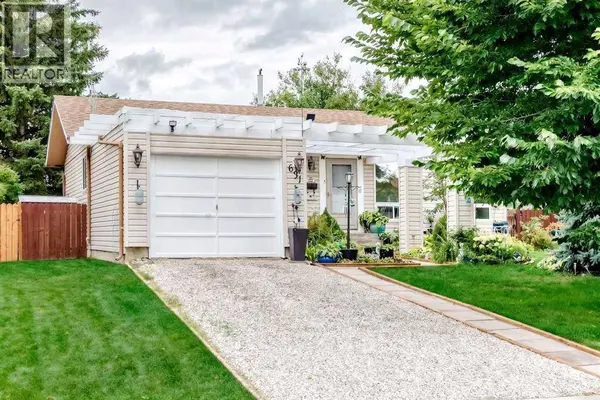
OPEN HOUSE Sunday Nov 1, 1:30 to 3 PM. Great bungalow backing directly onto an expansive green park. Newer triple-pane windows throughout provide enhanced comfort, energy efficiency, and an abundance of natural light. The welcoming, freshly painted, main floor features a kitchen with a cozy eating area, along with a spacious living and dining room highlighted by a striking floor-to-ceiling brick-faced wood-burning fireplace—a warm and inviting focal point for everyday living and entertaining. The generous primary bedroom offers a private 3-piece ensuite. The fully developed basement, with new carpet, provides excellent additional living space, including a large family room, den, 4th bedroom w/ new window, full bathroom, and convenient laundry/storage area. Step outside to your own private garden retreat. The large, fully fenced and landscaped backyard backs directly onto peaceful green space, creating a wonderful sense of privacy. Whether enjoying quiet summer mornings, entertaining friends, or gathering around the firepit on a beautiful evening, this backyard is perfect for relaxing and enjoying life outdoors. This is an ideal opportunity for downsizers seeking the comfort and convenience of bungalow living, or a young family wanting to enjoy all that established Braeside offers. It is just steps from tennis courts and a baseball diamond, close to schools and everyday amenities, with easy access to Stoney Trail. A welcoming home, a beautiful backyard, and a location that makes everyday living easy. (id:24570)
Listed by Engel & Völkers Calgary

PROPERTY DETAIL

  • Key Details

    Property Type Single Family Home

    Sub Type Freehold

    Listing Status Active

    Purchase Type For Sale

    Approx. Sqft 1122

    Square Footage 1, 122 sqft

    Price per Sqft $556

    Subdivision Braeside

    MLS Listing ID A2349081

    Style Bungalow

    Bedrooms 4

    Half Baths 1

    Year Built 1978

    Lot Size 6,436 Sqft

    Acres 0.14776902

    Property Sub-Type Freehold

  • Location

    Province AB

  • Rooms

    Kitchen 0.0

    Extra Room 1 Basement 7.25 Ft x 5.67 Ft 3pc Bathroom

    Extra Room 2 Basement 12.92 Ft x 7.33 Ft Bedroom

    Extra Room 3 Basement 9.92 Ft x 9.58 Ft Den

    Extra Room 4 Basement 27.50 Ft x 12.50 Ft Recreational, Games room

    Extra Room 5 Basement 19.67 Ft x 13.00 Ft Furnace

    Extra Room 6 Main level 4.08 Ft x 3.50 Ft Other

  • Building

    Lot Description Garden Area, Landscaped, Lawn

    Story 1

    Architectural Style Bungalow

  • Interior

    Heating Forced air

    Cooling None

    Flooring Carpeted, Ceramic Tile, Linoleum

    Fireplaces Number 1

  • Exterior

    Parking Features Yes

    Garage Spaces 1.0

    Garage Description 1

    Fence Fence

    View Y/N No

    Attached Garage Yes

    Total Parking Spaces 2

    Garage Yes

    Private Pool No

  • Others

    Ownership Freehold

CONTACT

Marlene MacDonald
Marlene MacDonald

GET IN TOUCH

Your Full Name
Your Phone Number*
Write Your Message